<-- style PDP --> 29 Crimson Lane, Huntsville - Detached for sale for $1,399,900
  • leased
  • terminated

29 Crimson Lane

Huntsville, Ontario, P0B 1L0 - Stephenson

$1,399,900

  • Neighbourhood

    Stephenson

  • Major Intersection

    South Mary Lake Rd & Crimson Lane

  • Listed Since: 51 day(s)

  • Last update: 7 day(s) ago

Overview

  • Property Type

    Detached, Bungalow

  • Bedrooms

    2

  • Bathrooms

    2

  • Basement

    Full + Unfinished

  • Kitchen

    1

  • Total Parking

    5 (2 Attached Garage)

  • Lot Size

    147.63x292.24 (Feet)

  • Taxes

    $4,346.19 (2026)

  • Type

    Freehold

Property Description

Property description for 29 Crimson Lane, Huntsville

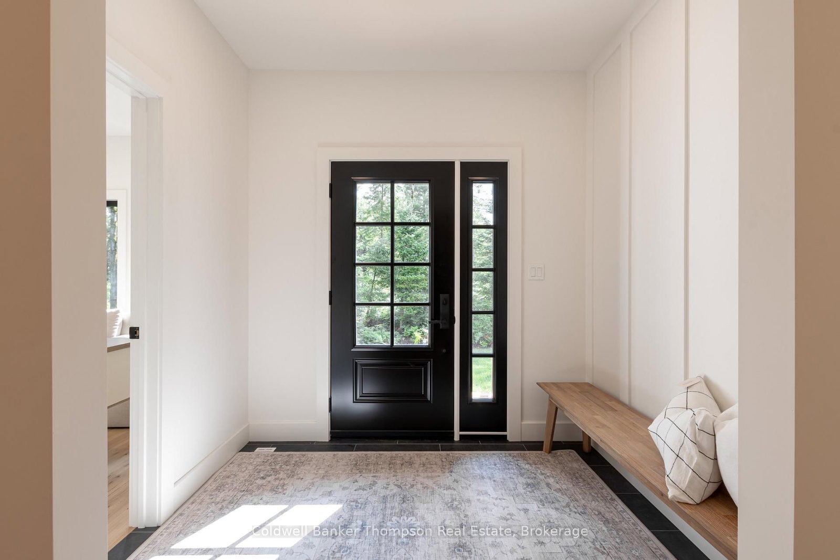
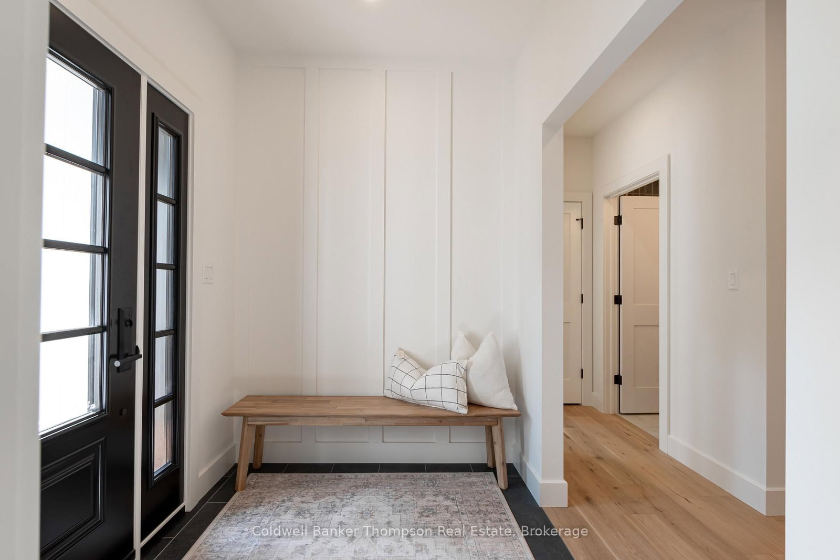
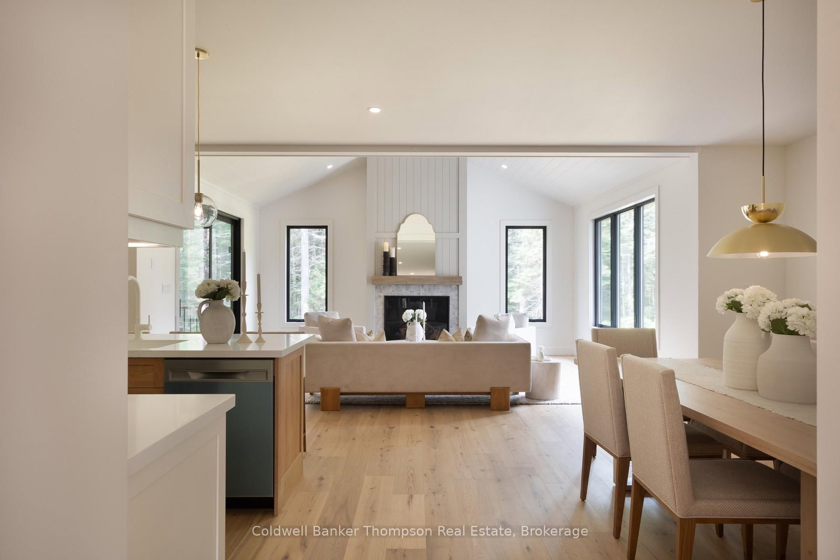
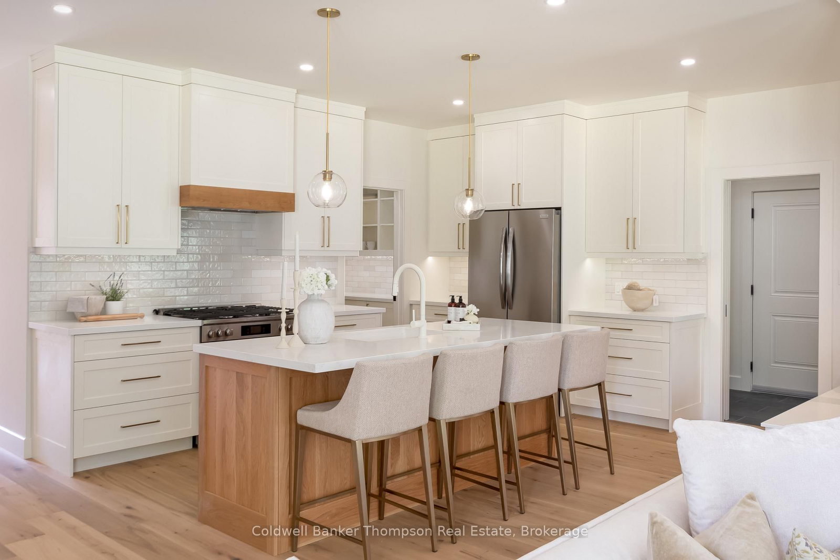
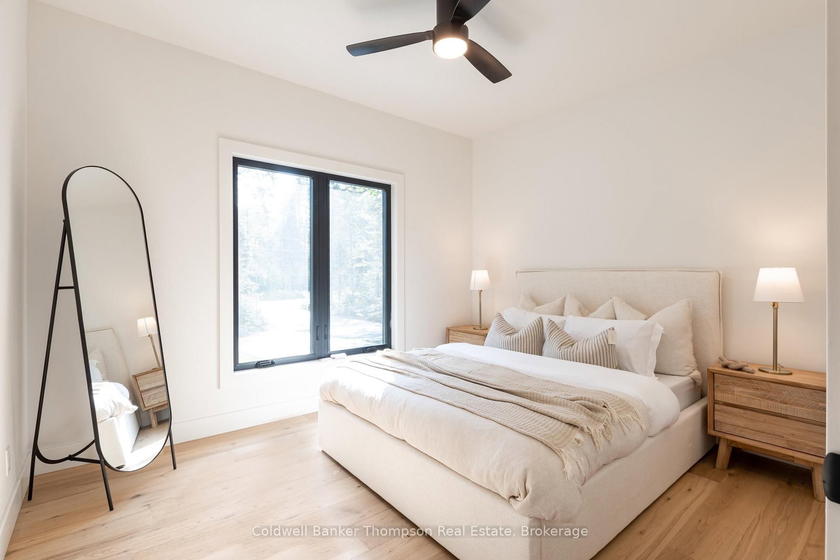
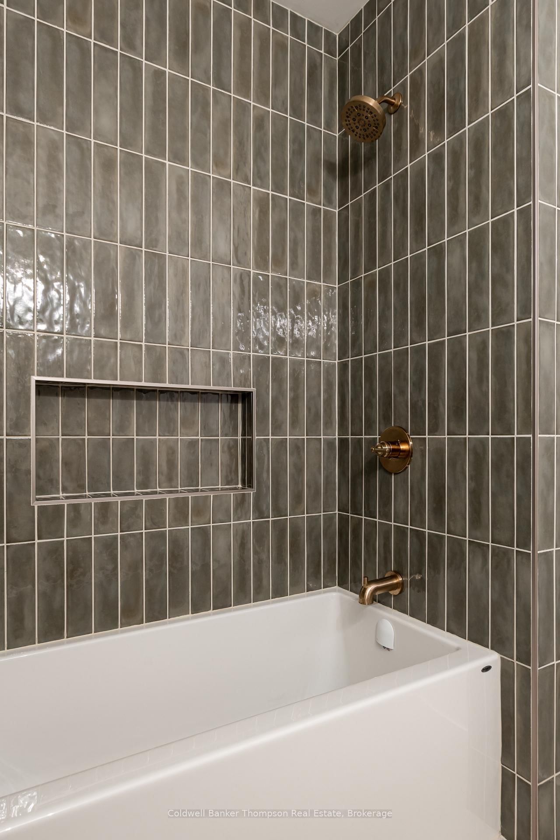
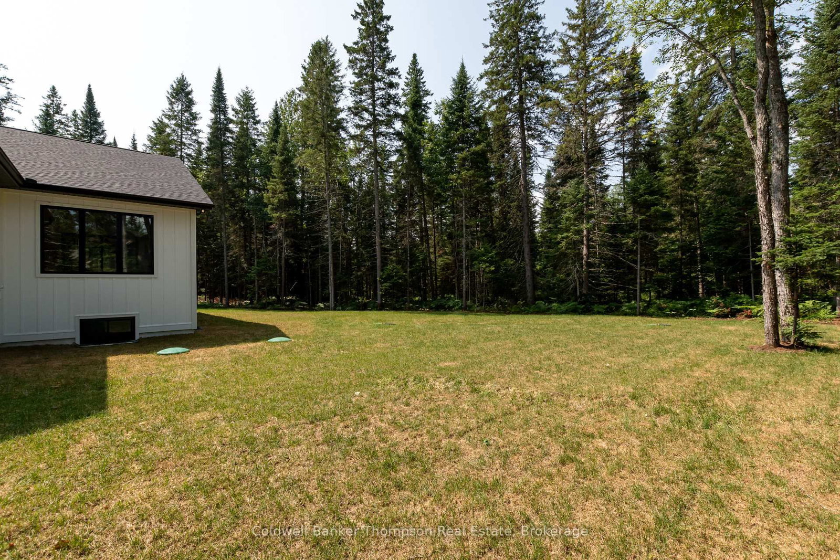
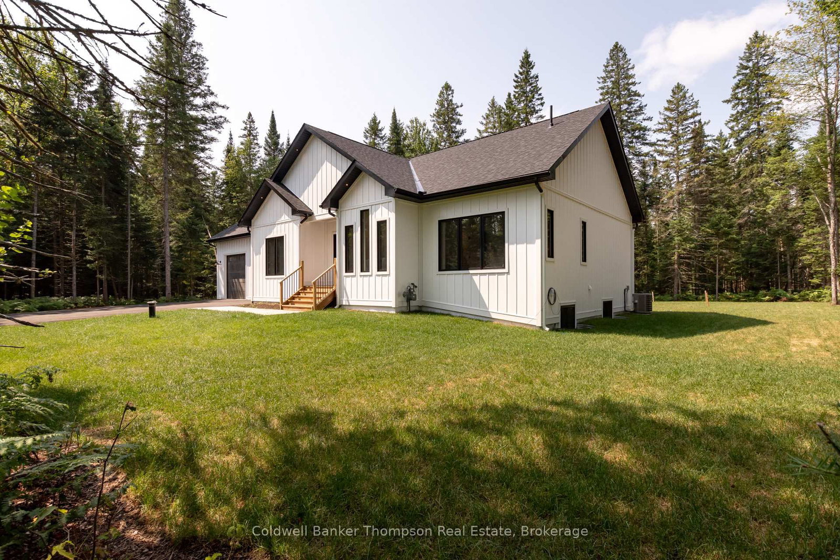
Built in 2025 by Matrix Construction, this stunning executive bungalow combines striking modern design with thoughtful finishes & an inviting sense of space. Set on a full acre at the end of a quiet dead-end road, this beautifully designed home features a contemporary exterior with vertical board & batten style composite siding & sleek black windows. Offering over 1,800 sq ft of finished living space on the main floor, soaring ceilings & an abundance of windows create a bright, airy atmosphere throughout. The spacious foyer opens into an impressive open-concept living, dining & kitchen area, where the beautifully appointed kitchen features quartz countertops, an oversized island & walk-in pantry. The living room is anchored by a natural gas fireplace & sliding doors leading to a charming Muskoka Room, with further access to a stone patio complete with a natural gas BBQ hookup. The spacious primary suite offers double walk-in closets & a luxurious 5-pc ensuite with double sinks, a soaker tub, glass shower & private water closet. A generous guest bedroom with access to a 4-pc bathroom, dedicated laundry room, private office & convenient mudroom with inside entry from the oversized double-car garage complete the main floor. Built with ICF construction & featuring a natural gas furnace, central air, drilled well, & fibre optic internet, this home offers comfort & quality throughout. The full basement provides over 1,800 sq ft of unfinished space, complete with a bathroom rough-in & endless potential to create additional living space tailored to your needs. Enjoy the peaceful setting while being just a short drive from the heart of Port Sydney, with its beautiful Mary Lake beach & boat launch, quaint general store, grocery store with LCBO & gas station, plus easy access to Highway 11 for commuting to Huntsville or Bracebridge.

Listed by Coldwell Banker Thompson Real Estate

  • MLS #

    X13839938

  • Sq. Ft

    1500-2000

  • Sq. Ft. Source

    MLS

  • Lot Irregularities

    n/a

  • Year Built

    0-5

  • Pool

    None

  • Drive

    Private

  • Garage

    Attached, 2 spaces

  • Total Parking

    5

  • Family Room

    N

  • Den

    N

  • Exterior

    Hardboard

  • Fireplace

    Y

  • Roof

    Asphalt Shingle

  • Foundation

    Insulated Concrete Form

  • Elevator

    N

  • Water View

    n/a

  • Laundry Level

    Main

  • Heat

    Forced Air

  • A/C

    Central Air

  • Water

    Well

  • Water Supply

    n/a

  • Sewers

    Septic

  • Central Vac

    N

  • Foyer

    2.49 x 1.85 ft Main level

  • Office

    2.44 x 3.07 ft Main level

  • Kitchen

    5.61 x 4.72 ft Main level

  • Dining

    3.05 x 4.72 ft Main level

  • Mudroom

    1.55 x 2.74 ft Main level

  • Laundry

    3.07 x 1.55 ft Main level

  • Primary

    4.17 x 6.53 ft Main level

  • Bathroom

    4.14 x 3.43 ft Main level

    5 Pc Ensuite

  • Br

    3.68 x 3.07 ft Main level

  • Bathroom

    2.57 x 1.8 ft Main level

    4 Pc Bath

  • MLS #

    X13839938

  • Sq. Ft

    1500-2000

  • Sq. Ft. Source

    MLS

  • Lot Irregularities

    n/a

  • Year Built

    0-5

  • Pool

    None

  • Drive

    Private

  • Garage

    Attached, 2 spaces

  • Total Parking

    5

  • Family Room

    N

  • Den

    N

  • Exterior

    Hardboard

  • Fireplace

    Y

  • Roof

    Asphalt Shingle

  • Foundation

    Insulated Concrete Form

  • Elevator

    N

  • Water View

    n/a

  • Laundry Level

    Main

  • Heat

    Forced Air

  • A/C

    Central Air

  • Water

    Well

  • Water Supply

    n/a

  • Sewers

    Septic

  • Central Vac

    N

  • Foyer

    2.49 x 1.85 ft Main level

  • Office

    2.44 x 3.07 ft Main level

  • Kitchen

    5.61 x 4.72 ft Main level

  • Dining

    3.05 x 4.72 ft Main level

  • Mudroom

    1.55 x 2.74 ft Main level

  • Laundry

    3.07 x 1.55 ft Main level

  • Primary

    4.17 x 6.53 ft Main level

  • Bathroom

    4.14 x 3.43 ft Main level

    5 Pc Ensuite

  • Br

    3.68 x 3.07 ft Main level

  • Bathroom

    2.57 x 1.8 ft Main level

    4 Pc Bath

Thinking of Selling?

Find Out Your Home’s Value in Today’s Market!

No Email or Signup is required to view your home estimate.

estimate your home value

Contact Manoj Kukreja

Sales Representative,
Century 21 People’s Choice Realty Inc.,
Brokerage
(647) 576 - 2100

Manoj profile avatar

Estimated price

Date
Price
Change
2026-09-29
$1,373,238
8.57%

Inventory Graph

10 9 8 7 6 5 4 3 2 1 0 7 Months of inventory SELLER'S Market BALANCED Market BUYER'S Market

Mortgage Calculator

This data is for informational purposes only.

Mortgage Payment per month

Principal Amount

Interest

Total Payable

Amortization

Amortization

Closing Cost Calculator

This data is for informational purposes only.

Closing Cost Total for this property

Total Cash flow for purchasing this property

Down Payment(%)*
Additional information

Provincial Land Transfer Tax

Ontario Land Transfer Tax Rebate

Toronto Land Transfer Tax

Toronto Land Transfer Tax Rebate

PST on CMHC Insurance Premium

Lawyer Fees

$2,825

Government Registration Fee's

$164

Title Insurance

Closing Cost Total

Total Cash flow for purchasing this property

Provincial Land Transfer Tax

Ontario Land Transfer Tax Rebate

Toronto Land Transfer Tax

Toronto Land Transfer Tax Rebate

PST on CMHC Insurance Premium

Lawyer Fees

$2,825

Government Registarion Fee's

$164

Title Insurance

Down Payment(%)*

* A down payment of less than 20% is permitted only for first-time home buyers purchasing their principal residence. The minimum down payment required is 5% for the portion of the purchase price up to $500,000, and 10% for the portion between $500,000 and $1,500,000. For properties priced over $1,500,000, a minimum down payment of 20% is required.

Thinking of Selling?

Find Out Your Home’s Value in Today’s Market!

No Email or Signup is required to view your home estimate.

estimate your home value

Contact Manoj Kukreja

Sales Representative, Century 21 People’s Choice Realty Inc., Brokerage
(647) 576 - 2100

Manoj profile avatar

Recent Sold Listings in Stephenson, Huntsville

Popular Cities